Styling
Cast shadows, computed from the sun
Occlusia draws the shadows the sun casts in a view — on façades in elevation, on the ground in plan — as a hatch, from a sun you set for each view.
Shadow Settings
The bottom right tool Shadow Settings sets the shadows of the active view. Turn them on with the switch in its header, then render.
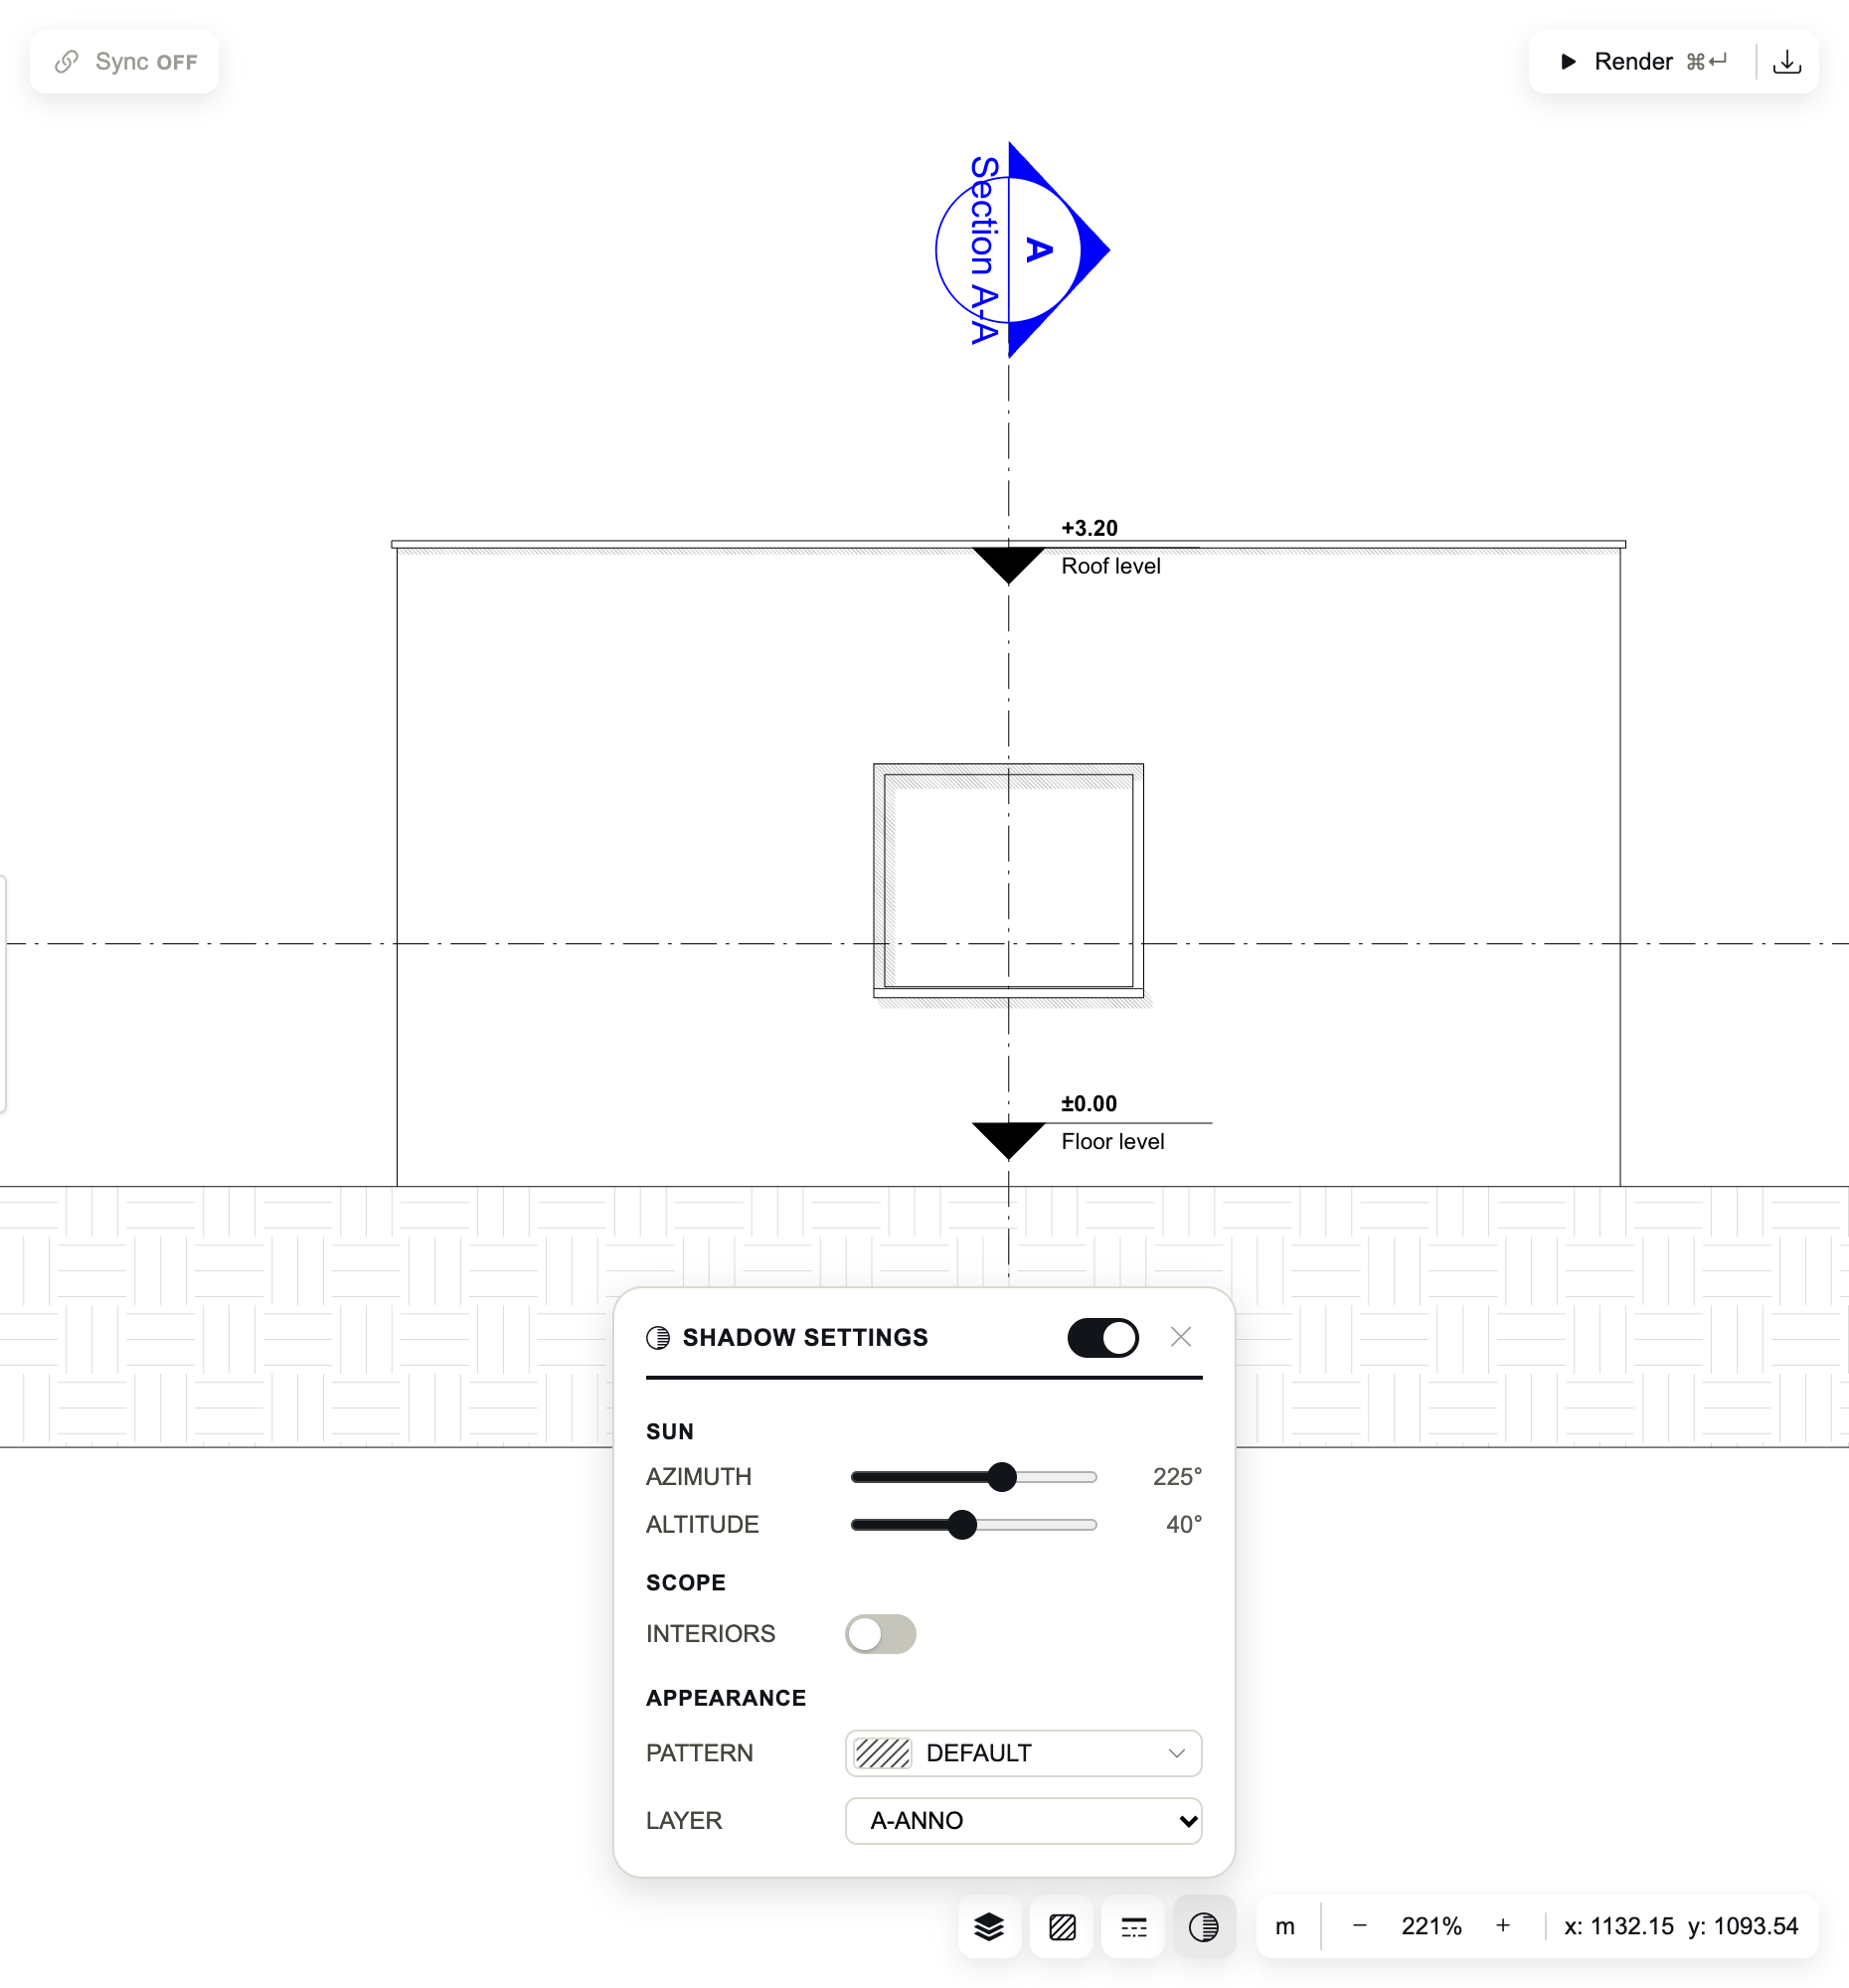
- Azimuth
- Where the sun is, in degrees clockwise from north: 90 east, 180 south, 270 west. North is the model's own north. 135 by default: a sun in the south-east casts shadows toward the north-west.
- Altitude
- The sun's height above the horizon, 0 to 90°: the lower, the longer the shadows. 45 by default.
- Interiors
- Also shades the interior surfaces the cut reveals. Off: only exterior shadows.
- Pattern
- The hatch of the shadow: DEFAULT (ANSI31 at scale 0.5, turned 90°), or one of the project's presets.
- Layer
- The DXF layer of the shadow.
Each view keeps its own shadow settings: an elevation can have its sun while the plan has none.
How shadows are drawn
- The shadow is drawn above every fill and under the lines, whatever the objects' draw order.
- Glass lets the sun through: a translucent material casts no shadow, though it still hides the lines behind it.
- In the DXF, the shadow is a hatch of its own, on its layer.
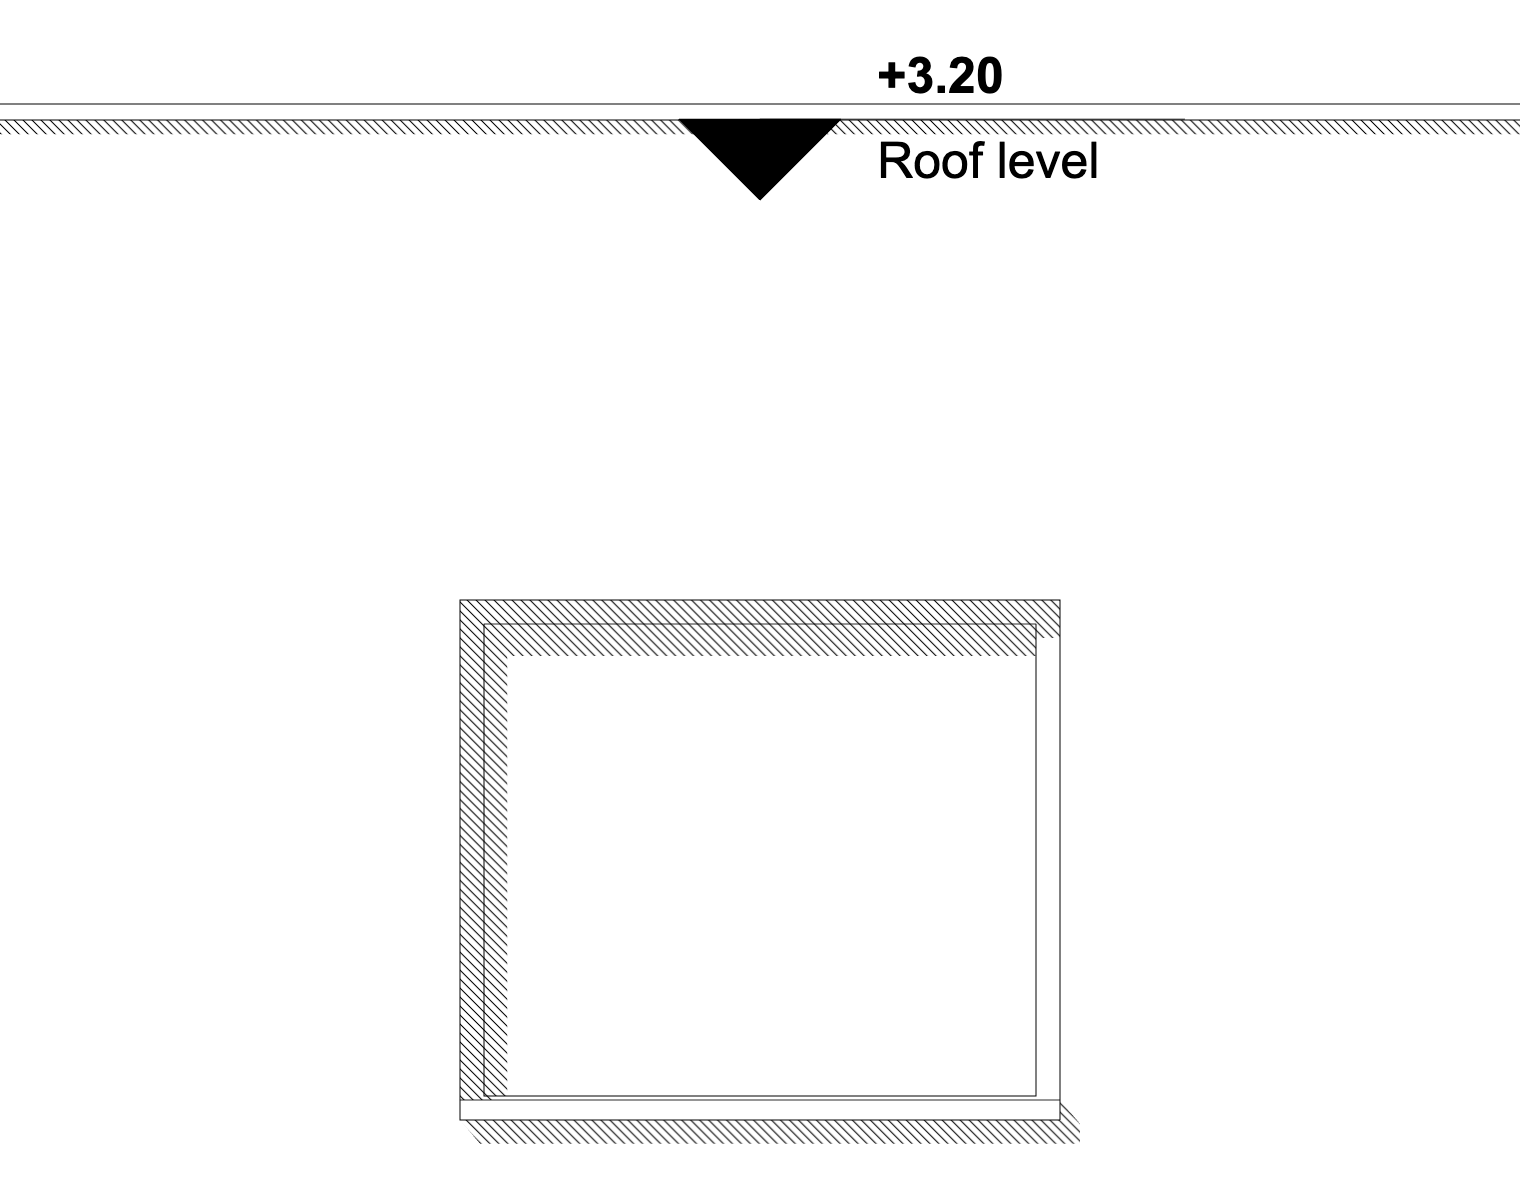
Shadows
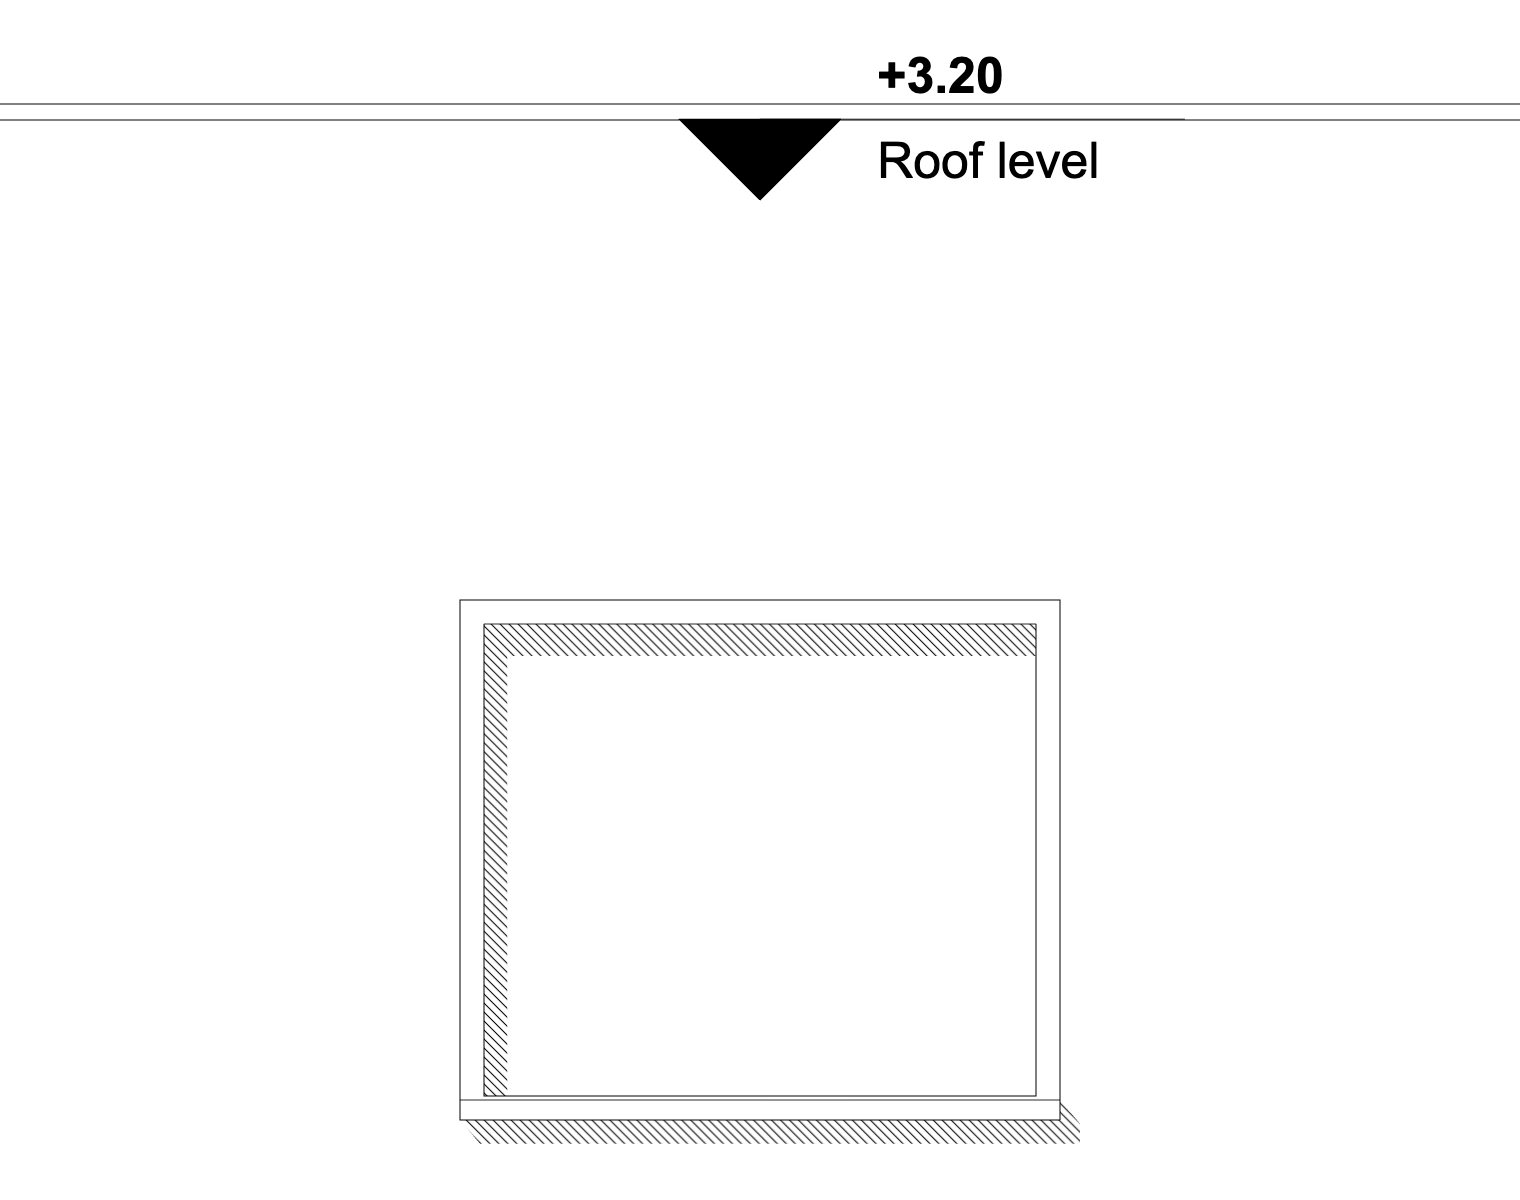
No Shadows on the frame and the coping
Objects and shadows
- No Shadows
- In the object's Rendering section: the shade is computed as if the object were not there — it casts none and receives none — while it is still drawn and still hides what is behind it. For context drawn for information, an existing terrain, a tree.
- Wireframe
- The object is drawn by its lines only and takes no part in shadows.
North
The azimuth is measured from the model's north: SketchUp's Shadow Info north, the north angle of Occlusia Link for Blender. A model with no north uses its +Y axis.