Styling
Insulation and structural members, drawn by convention
A cut symbol is drawn inside every cut face of an object: batting for insulation, a cross for a structural member.
What a cut symbol is
Set under Cut Line Settings › Cut Symbol, a symbol is drawn inside each face where the view cuts the object, under the object's own cut lines. It follows each face's own shape, so it fits a strip, a ring or a bent element as well as a rectangle.
INSULATION
Draws insulation batting: a chain of curves from one face of the strip to the other, sized from the strip's own thickness at every point.
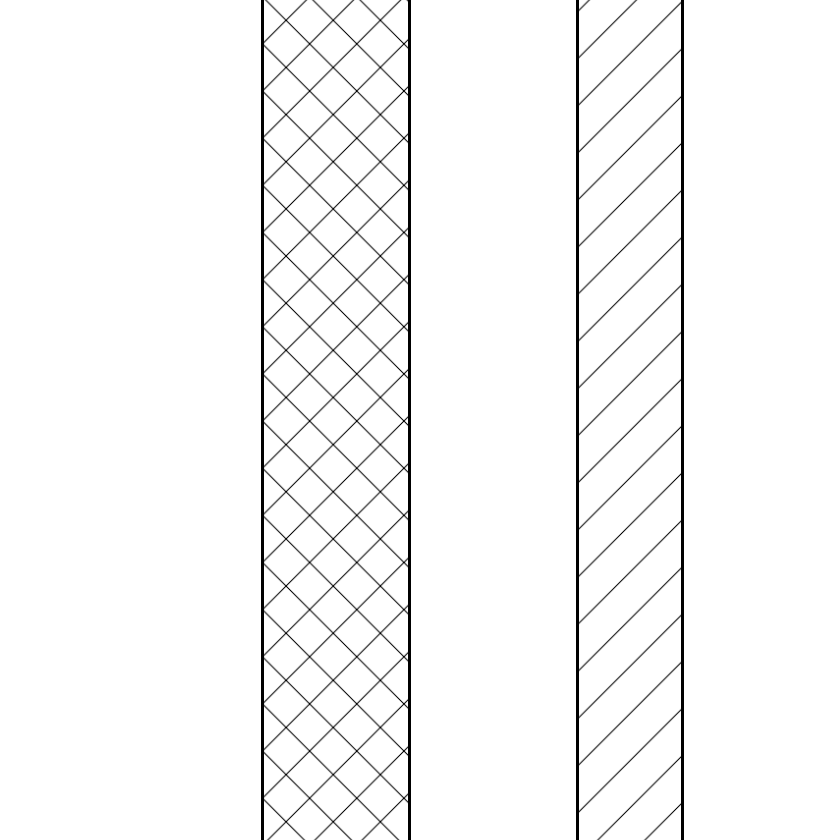
NONE
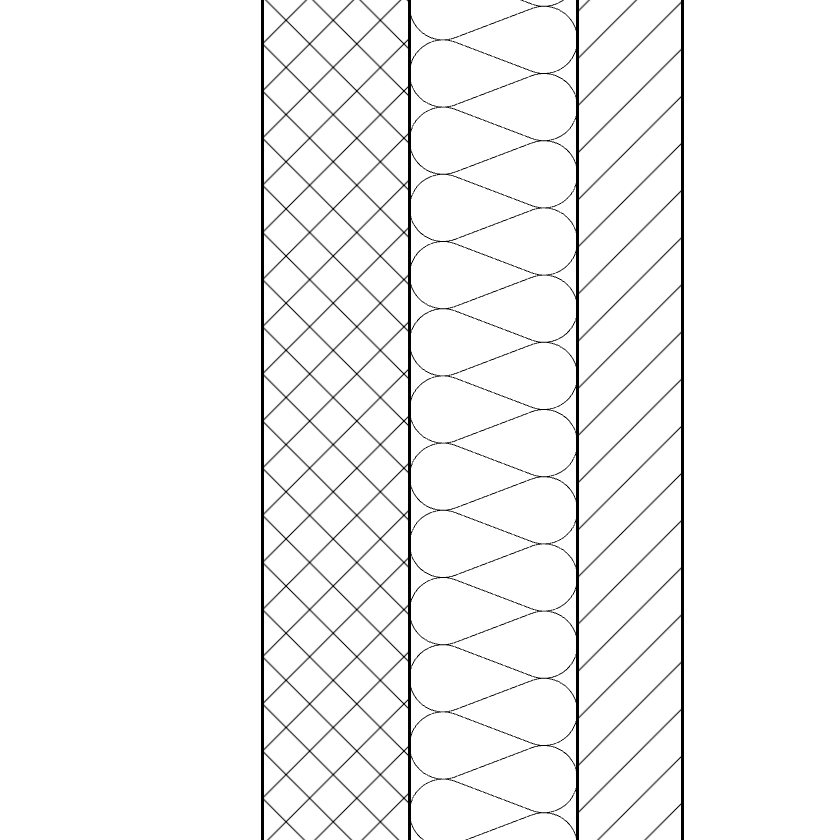
INSULATION
CROSS
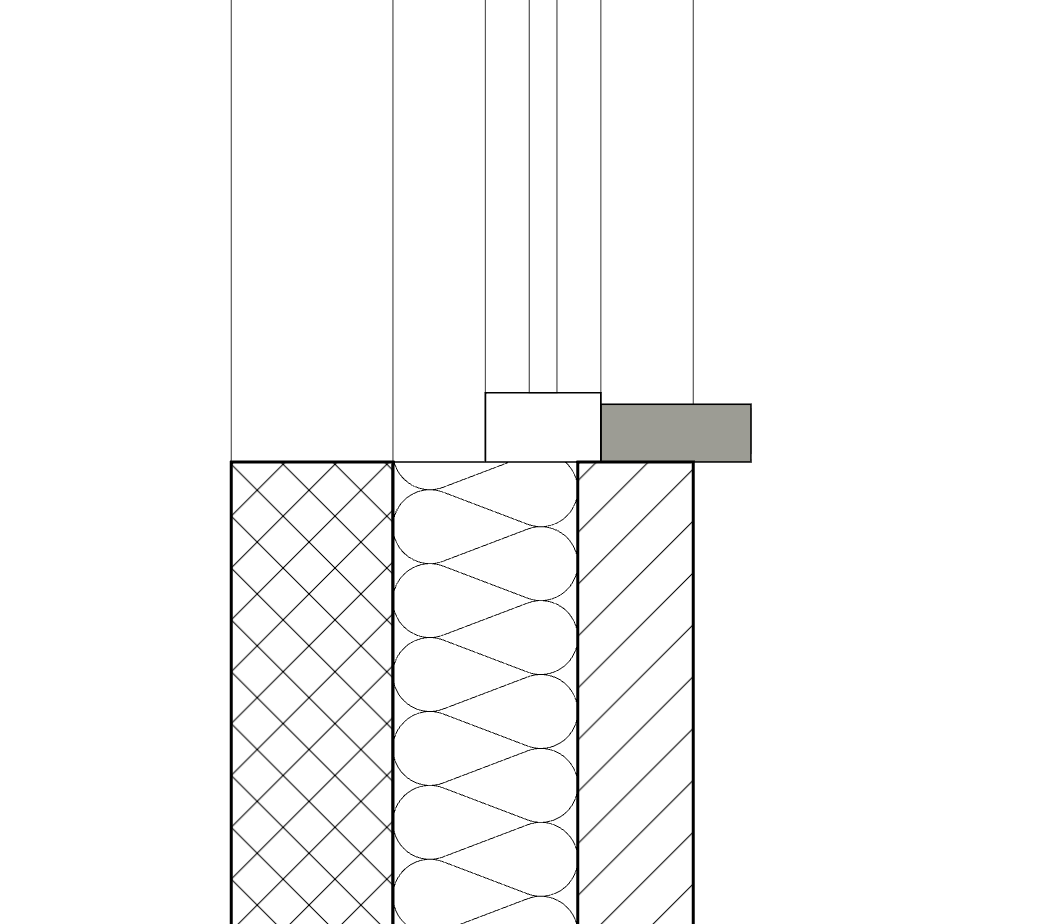
Draws the diagonals of a cut member — a timber section, a frame, a beam — joining the member's own corners, whatever its rotation.
NONE
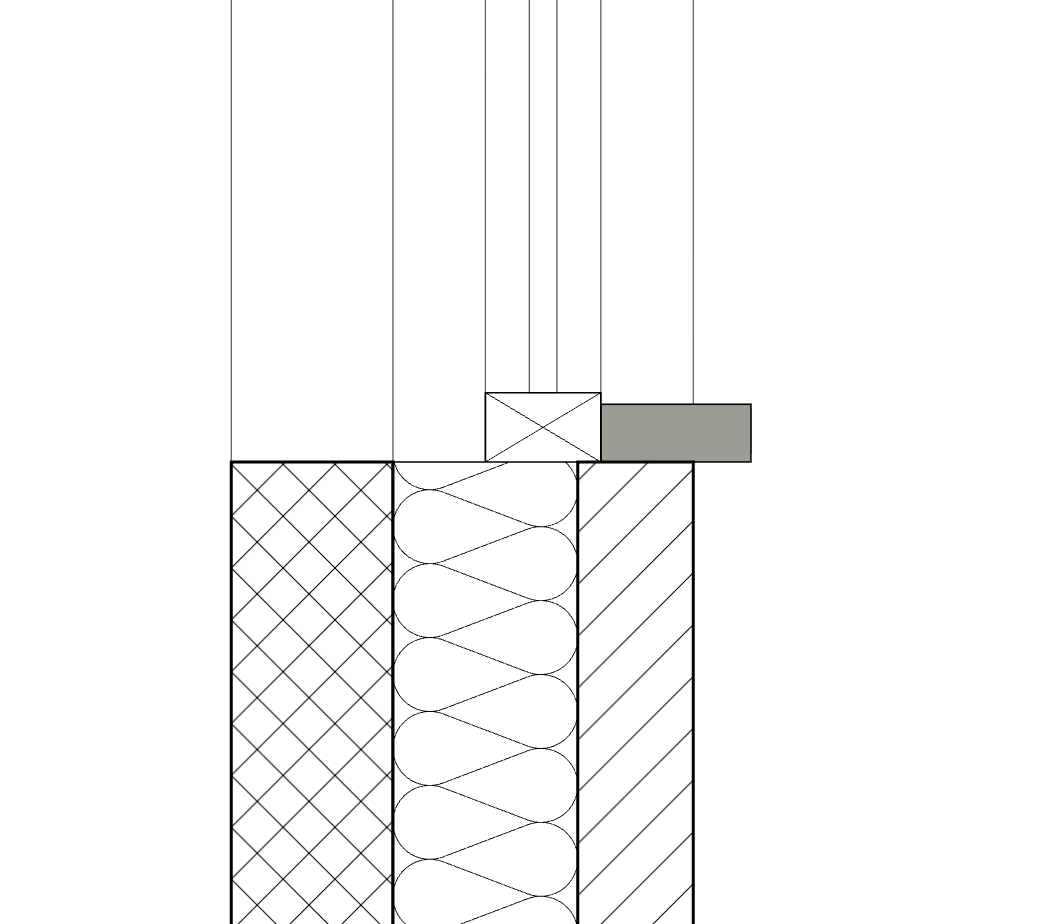
CROSS
The symbol's lines
Once a symbol is chosen, its own rows appear under it: Transparency, Line Color, Line Weight and Line Type, each with its ByLayer box for the DXF. Its layer is set in Layer Settings › Cut Symbol.
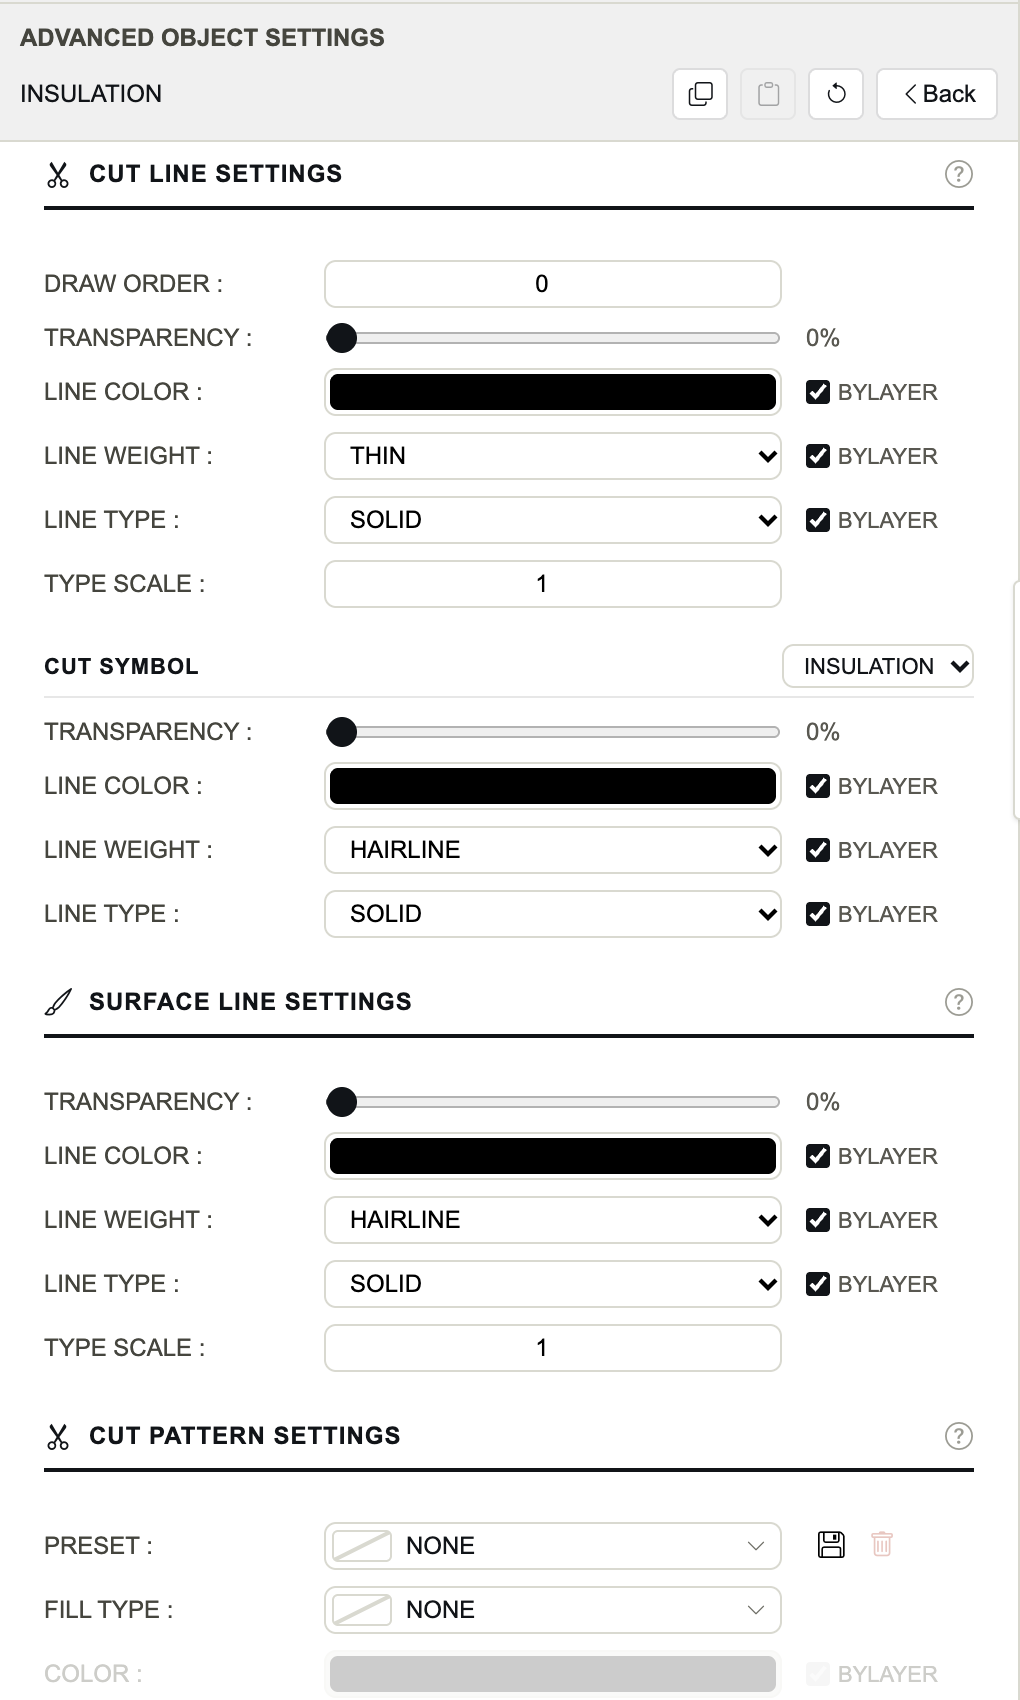
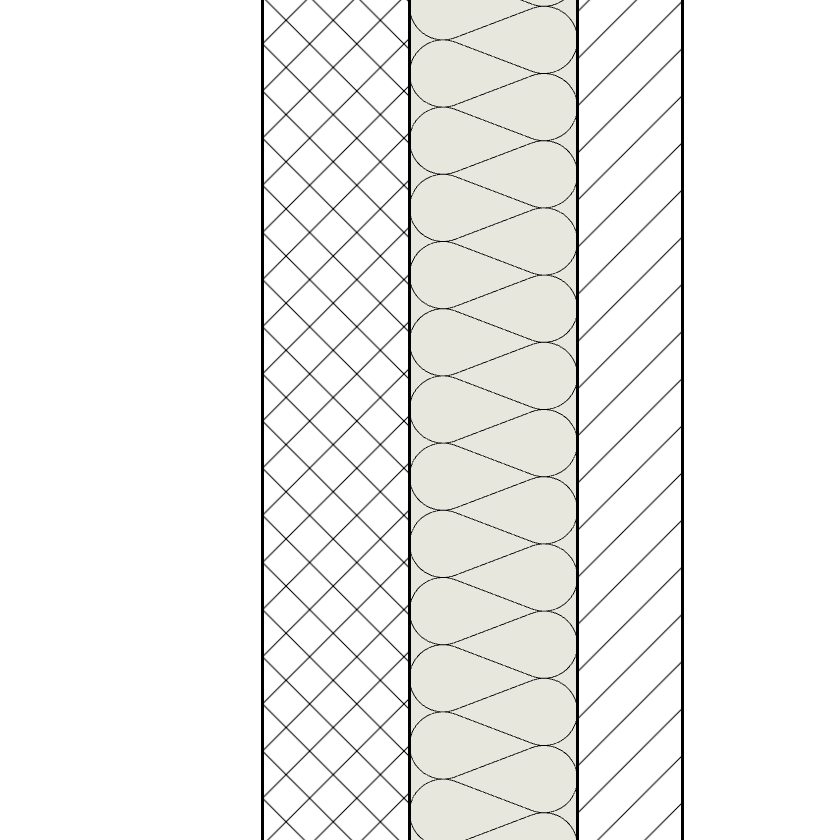
A symbol combines with a fill: below, a light SOLID fill under the batting. A Wireframe object draws no symbol.